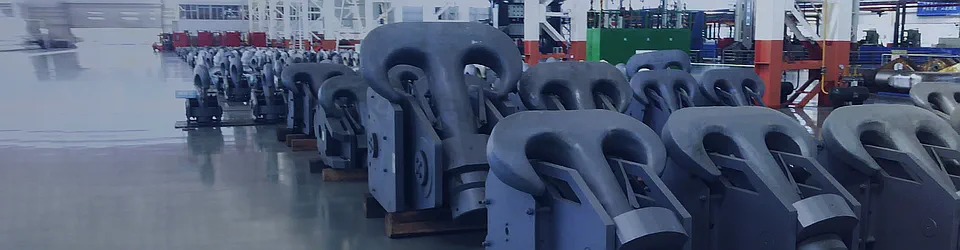
Every forged lifting hook that hangs from a crane, hoist, or chain sling carries an enormous responsibility — the safety of workers and the integrity of multi-ton loads. But how does a raw steel billet become a precision-engineered hook capable of withstanding years of heavy-duty service? The answer lies in a meticulously controlled manufacturing process followed by rigorous outgoing inspection protocols. In this article, we take you inside the forge and the quality lab to see exactly how forged hooks are made and verified before they ever reach a customer.
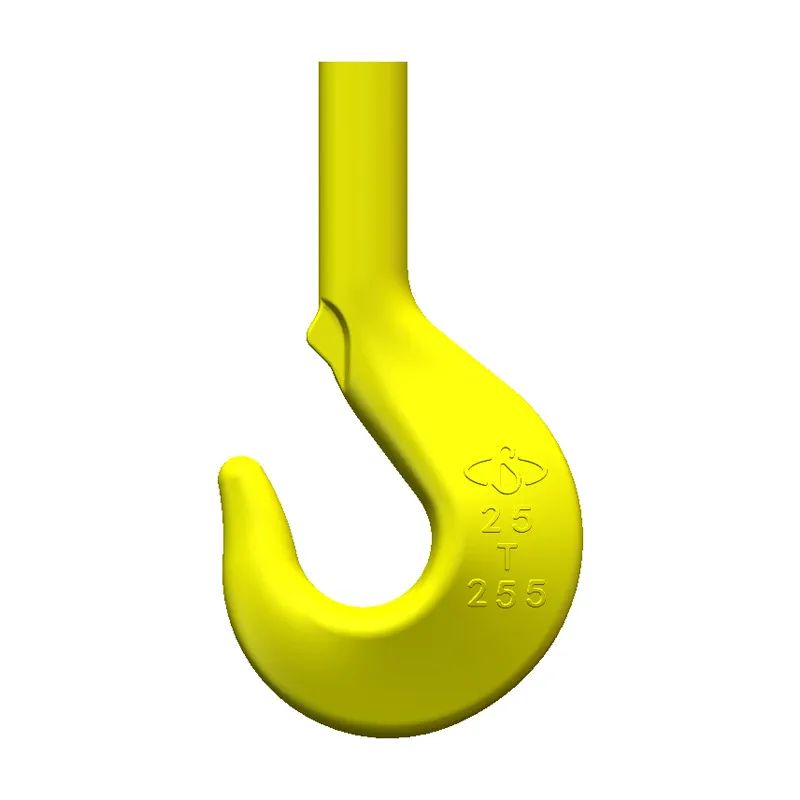
Part 1: The Forged Hook Manufacturing Process
Producing a forged lifting hook is far more than heating metal and hammering it into shape. It is a sequence of precision-engineered steps, each one critical to the final product’s strength, durability, and safety.
Step 1: Raw Material Selection & Verification
The process begins long before any forging takes place — with the raw material. Forged hooks are typically manufactured from high-quality alloy steels such as:
- 35CrMo (chromium-molybdenum) — the workhorse alloy for medium-to-heavy duty hooks
- 42CrMo — higher strength variant for demanding applications
- 40Cr — chromium steel for general-purpose hooks
- 30Cr2Ni2Mo — premium nickel-chromium-molybdenum steel for ultra-heavy-duty applications
- 45# carbon steel — for lighter-load, cost-sensitive applications
Before entering production, every batch of steel undergoes chemical composition analysis using spectrometry to verify that it meets the specified grade. This incoming inspection ensures that the foundation of the hook is correct from the very start.
Step 2: Marking & Cutting (Billet Preparation)
Once the material is approved, the steel bar or billet is marked and cut to precise dimensions and weight. This step determines the exact volume of material needed to form the hook — too little and the forging will be incomplete; too much wastes material and adds unnecessary machining time. Cutting is typically performed with band saws or flame cutting for larger sections.
Step 3: Heating
The cut billet is placed in a gas-fired or induction furnace and heated to a carefully controlled temperature — typically above 1,200°C (2,200°F). At this temperature, the steel becomes red-hot and malleable, and its internal grain structure can be reshaped under pressure. Temperature monitoring is critical: too hot and the grain coarsens, weakening the material; too cool and the forging forces become excessive, risking die damage and incomplete forming.
Step 4: Forging — The Heart of the Process
This is where the magic happens. The glowing billet is transferred from the furnace to a massive forging press or hammer — often exerting thousands of tons of force. The metal is forced into a die cavity shaped like the final hook form.
The forging process achieves something no other manufacturing method can: it refines and aligns the grain flow along the contour of the hook. Instead of the random, discontinuous grain structure found in cast parts, a forged hook has continuous, directional grain fibers that follow the load path. This is why forged hooks are dramatically more resistant to fatigue cracking — the number one failure mode in lifting equipment.
Modern forging operations use real-time temperature monitoring and press force control to ensure consistency across every hook produced.
Step 5: Post-Forging Heat Treatment
Fresh out of the forge, the hook is strong but brittle. To achieve the optimal balance of strength, toughness, and fatigue resistance, it undergoes a carefully controlled heat treatment cycle:
- Normalizing: The hook is reheated above its critical temperature (typically 850–950°C) and then cooled in still air. This refines the grain structure and relieves forging stresses, producing a uniform baseline microstructure.
- Quenching: The normalized hook is reheated to the austenitizing temperature and then rapidly quenched in water, oil, or polymer solution. This rapid cooling transforms the steel into a hard martensitic structure, maximizing strength.
- Tempering: The quenched hook is reheated to a lower temperature (typically 500–650°C, depending on the desired hardness) and held for a specified time before cooling. Tempering reduces brittleness, improves toughness, and stabilizes the material — achieving the critical balance between hardness and ductility that safety-critical components require.
The entire heat treatment cycle is precisely controlled with chart recorders or digital data loggers, and every batch is documented for traceability.
Step 6: Machining
After heat treatment, the forged hook blank is machined to its final dimensional specifications. This includes:
- Turning and shaping the hook shank/threaded neck
- Machining the hook throat and saddle to precise radii
- Drilling or boring pin holes for clevis hooks
- Finishing critical load-bearing surfaces
Machining accuracy is typically held to ±0.1mm tolerance on critical dimensions. CNC machining centers ensure repeatability and precision across production runs.
Step 7: Surface Finishing
The hook then undergoes surface preparation:
- Shot blasting removes scale, oxidation, and surface contaminants, leaving a clean, uniform surface
- Grinding smooths critical areas and removes any sharp edges or machining burrs
- Painting or coating (if specified) provides corrosion protection — common finishes include epoxy paint, zinc plating, or hot-dip galvanizing for corrosive environments
Step 8: Marking & Identification
Before the hook can move to final inspection, it receives permanent markings that include:
- Working Load Limit (WLL) in tonnes or pounds
- Material grade or class designation (e.g., Grade 8, Grade 10)
- Manufacturer’s mark or logo
- Heat number or batch code for traceability
- Relevant standard certification marks (e.g., CE, ABS, API)
These markings are typically stamped or electro-etched onto a non-load-bearing surface of the hook shank.
Part 2: Outgoing Inspection — Verifying Every Hook
A forged hook is only as good as its inspection. Before any hook leaves the factory, it must pass a comprehensive battery of tests and inspections. Here’s what outgoing quality control looks like:
1. Visual & Dimensional Inspection
Every single hook undergoes 100% visual and dimensional inspection:
- Visual examination: Surface condition, finish quality, absence of visible cracks, folds, or laps
- Dimensional verification: Hook opening, throat clearance, shank diameter, thread dimensions, and overall geometry are checked against engineering drawings using calipers, micrometers, gauges, and coordinate measuring machines (CMM)
- Marking verification: Confirmation that all required markings are present, legible, and correct
2. Hardness Testing
Hardness is a quick but critical indicator of whether heat treatment was performed correctly. Using Rockwell (HRC) or Brinell (HB) testers, quality engineers verify that the hook’s hardness falls within the specified range for its grade. A hook that is too hard will be brittle; one that is too soft will deform under load.
Hardness testing is performed on every hook or on a statistically representative sample from each heat treatment batch, depending on the standard and customer requirements.
3. Non-Destructive Testing (NDT)
NDT is the cornerstone of forged hook quality assurance. These methods detect defects that are invisible to the naked eye — without damaging the hook.
Magnetic Particle Testing (MT / MPI)
The most common NDT method for forged steel hooks, MT detects surface and near-surface cracks as small as 0.1mm.
How it works: The hook is magnetized, and fine iron particles (dry powder or wet suspension) are applied to the surface. At any crack or discontinuity, the magnetic field leaks out, attracting the particles and forming a visible “magnetic particle indication” that outlines the defect.
Focus areas: The hook’s curved body (dangerous cross-section), the hook neck transition zone, and thread roots — all areas of highest stress concentration.
Standards: ASTM E709, GB/T 15822, EN ISO 9934
Ultrasonic Testing (UT)
While MT catches surface cracks, UT goes deeper, detecting internal subsurface defects such as inclusions, voids, and internal cracks.
How it works: A transducer sends high-frequency sound waves into the hook material. When the sound wave encounters a discontinuity, part of the energy reflects back. The time and amplitude of the reflected signal reveal the location and size of the defect.
Focus areas: The hook shank interior, the threaded root area, and the saddle region where internal flaws could propagate under load.
Standards: ASTM A388, GB/T 6402, EN 10228-3
Liquid Penetrant Testing (PT / LPI / DPI)
Penetrant testing is used to detect surface-breaking defects on non-magnetic materials (such as stainless steel hooks) or on complex geometries where MT might be difficult to apply.
How it works: A colored or fluorescent dye penetrant is applied to the clean surface and allowed to seep into any surface openings by capillary action. After a dwell time, excess penetrant is removed, and a developer is applied, drawing the trapped penetrant back to the surface as a visible indication.
Eddy Current Testing (ET)
Eddy current testing is an electromagnetic method used for detecting surface and near-surface cracks in conductive materials. It is particularly useful for automated inspection of threaded surfaces and small-diameter shanks.
How it works: A small probe carrying alternating current generates a magnetic field that induces eddy currents in the hook. Any crack or discontinuity disrupts these eddy currents, which the probe measures and displays.
4. Mechanical Property Testing
While not performed on every individual hook, mechanical property testing is conducted on test coupons from each heat treatment batch to verify material performance:
- Tensile testing: Measures yield strength, ultimate tensile strength, and elongation
- Impact testing (Charpy V-notch): Verifies toughness at specified temperatures, ensuring the hook won’t fail in a brittle manner
- Bend testing: Confirms ductility and resistance to cracking under plastic deformation
These tests confirm that the heat treatment process produced the mechanical properties required by the applicable standard.
5. Proof Load Testing
Proof load testing is the ultimate verification of a hook’s load-carrying capability. The hook is subjected to a proof load — typically 125% to 200% of its rated Working Load Limit — in a certified test rig.
During the test, engineers verify:
- The hook withstands the proof load without fracture
- Permanent deformation (if any) remains within acceptable limits
- The hook returns to within dimensional tolerance after load removal
Proof load testing may be performed on 100% of production hooks or on a sampling basis, depending on the standard, hook size, and customer specification.
6. Metallographic Examination (Sampling)
For critical applications or first-article inspections, metallographic analysis may be performed:
- A sample is cut, mounted, polished, and etched
- Microscopic examination reveals grain size, microstructure, and inclusion content
- This confirms that the forging and heat treatment processes produced the desired internal structure
7. Functional & Assembly Testing
For complete hook assemblies (with latches, bearings, or swivels), additional functional tests are performed:
- Latch operation: Spring-loaded safety latches must open and close smoothly and positively
- Swivel rotation: Swivel hooks must rotate freely without binding
- Thread fit: Threaded shanks must engage properly with nuts or couplers
The Final Gate: Certification & Documentation
Only after a hook passes all applicable inspections is it released for shipment. Accompanying documentation typically includes:
- Material test certificates (MTC) per EN 10204 3.1 or 3.2
- Heat treatment records with time-temperature charts
- NDT reports (MT, UT results)
- Proof load test certificates
- Dimensional inspection reports
- Conformity declarations to applicable standards (ISO 7597, EN 13889, ASME B30.10, etc.)
Conclusion: Quality Built In, Verified Out
The journey from raw steel billet to certified forged lifting hook is a testament to modern manufacturing precision. Every step — from the 1,200°C forge to the final magnetic particle inspection — exists for one purpose: to ensure that when a hook is put into service, it will perform safely and reliably, load after load, year after year.
When you choose a forged hook from a reputable manufacturer, you’re not just buying a piece of hardware. You’re buying the cumulative assurance of dozens of process controls, multiple inspection methods, and decades of metallurgical engineering. In the world of heavy lifting, that’s not just quality — that’s safety, built into every grain.